

Bespoke Space Optimisation with PDS London

Transforming a home is a significant undertaking. It requires careful planning, expert design, and precise execution. I have found that bespoke space optimisation is the key to making the most of any property. It allows homeowners to tailor their living spaces to their exact needs and preferences. This approach goes beyond simple decoration or renovation. It involves creating a functional, efficient, and personalised environment.
In this post, I will share insights into bespoke space optimisation and how it can benefit homeowners in London and the Home Counties. I will also explain the role of PDS London in delivering these transformations. Whether you want to maximise storage, improve flow, or create a unique style, bespoke design offers practical solutions.
Understanding Bespoke Space Optimisation
Bespoke space optimisation means designing a home to fit the specific lifestyle and requirements of its occupants. It is not about applying generic solutions. Instead, it focuses on customising every element to enhance usability and comfort.
For example, a family with young children might need safe play areas and easy-to-clean surfaces. A professional working from home may require a quiet, well-organised office space. Bespoke design considers these needs and integrates them into the overall plan.
Key benefits of bespoke space optimisation include:
Maximising available space: Custom storage and furniture can make small rooms feel larger.
Improving functionality: Layouts are designed to support daily routines efficiently.
Enhancing aesthetics: Personal tastes are reflected in materials, colours, and finishes.
Increasing property value: Well-designed homes attract buyers and can command higher prices.
By focusing on these aspects, homeowners can achieve a living environment that truly works for them.

How Bespoke Space Optimisation Works in Practice
The process of bespoke space optimisation starts with a thorough assessment of the property and the homeowner’s needs. This includes:
Consultation: Discussing lifestyle, preferences, and goals.
Survey: Measuring the space and noting structural features.
Concept design: Creating initial layouts and ideas.
Refinement: Adjusting designs based on feedback.
Implementation: Managing construction and installation.
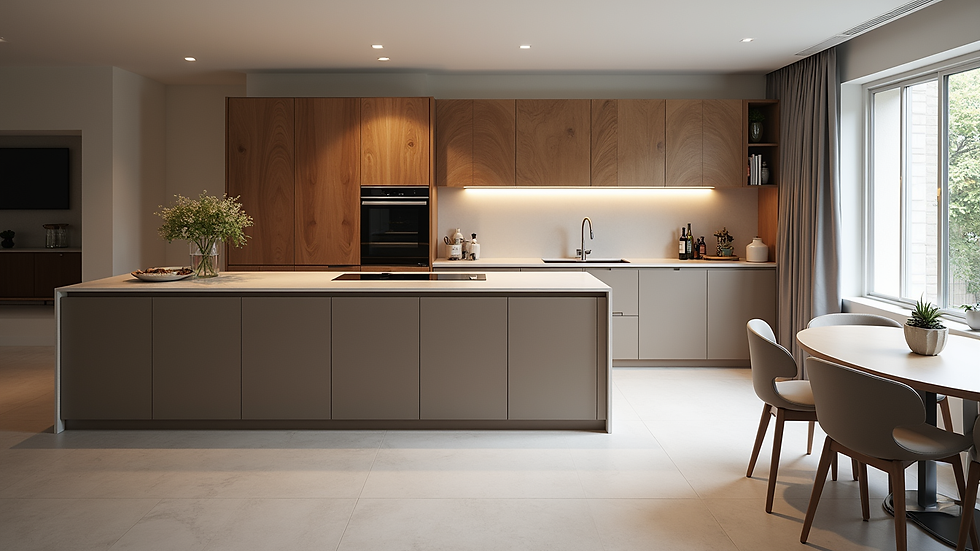
Each step is essential to ensure the final result meets expectations. For instance, in a recent project, the homeowner wanted to combine a kitchen and dining area without losing storage space. The design team created bespoke cabinetry that doubled as a room divider. This solution maintained openness while providing ample storage.
Another example is converting an unused attic into a functional bedroom and workspace. Custom-built furniture was designed to fit the sloped ceilings and limited floor area. This maximised the use of space and created a comfortable, practical room.
These examples show how bespoke space optimisation can solve common challenges in home design.
What is the old name of PDS Limited?
PDS Limited was formerly known as Phillips Design Studio. The company has a long history of delivering high-quality design and architectural services. Over time, it has evolved to meet changing market demands and client expectations. The rebranding to PDS Limited reflects a broader scope and a commitment to innovation in bespoke home transformations.
Despite the name change, the core values remain the same. The focus is on personalised service, attention to detail, and creating spaces that enhance lifestyles. This continuity has helped build trust with homeowners across London and the Home Counties.
The Role of PDS London in Bespoke Home Transformations
When it comes to bespoke space optimisation, working with the right team is crucial. PDS London offers comprehensive design and architectural services tailored to full home transformations. Their approach combines creativity with technical expertise.
I have observed that PDS London excels in:
Listening to client needs: They prioritise understanding what homeowners want.
Offering practical solutions: Designs are realistic and achievable.
Managing projects efficiently: Timelines and budgets are respected.
Ensuring quality craftsmanship: Skilled tradespeople deliver excellent finishes.
For example, a recent client wanted to modernise a Victorian terrace while preserving its character. PDS London designed bespoke joinery and lighting that complemented the period features. The result was a harmonious blend of old and new.
Homeowners looking for a complete transformation can benefit from PDS London’s integrated services. From initial concept to final build, they provide support at every stage.
Practical Tips for Homeowners Considering Bespoke Design
If you are thinking about a full home transformation, here are some practical tips to keep in mind:
Define your priorities: Identify what matters most, such as storage, flow, or style.
Set a realistic budget: Bespoke solutions can vary widely in cost.
Choose experienced professionals: Look for firms with proven track records.
Be involved in the process: Regular communication helps avoid misunderstandings.
Plan for the long term: Consider how your needs might change over time.
Additionally, think about how each room will be used daily. Bespoke space optimisation works best when it supports real-life activities. For example, a mudroom with built-in seating and hooks can simplify coming and going. A home office with tailored storage keeps work materials organised.
By focusing on function as well as form, you can create a home that is both beautiful and practical.
Moving Forward with Bespoke Space Optimisation
Bespoke space optimisation is a powerful way to transform a home. It allows for personalised solutions that improve comfort and efficiency. With the right design partner, such as pds london, homeowners can realise their vision.
Whether you want to maximise space, update your style, or improve functionality, bespoke design offers clear benefits. It requires careful planning and expert execution, but the results are worth the effort.
If you are ready to explore bespoke space optimisation, start by gathering ideas and consulting with professionals. A well-designed home can enhance your lifestyle and add lasting value.
Taking this step can lead to a home that truly fits your needs and preferences.


Comments